Explore Side-by-Side Duplexes for Sale in Edmonton – With or Without Legal Basement Suites
Check out some side-by-side duplexes, including options with legal basement suites—perfect for investors or homeowners looking to offset mortgage costs. Whether you’re a first-time buyer, investor, or growing family, our turnkey side by side duplex options offer great opportunity.

Duplex for Sale in Edmonton
Looking to get started in real estate or grow your portfolio? At YEG MULTIFAMILY, we connect buyers with side-by-side duplexes for sale in Edmonton, including options with legal basement suites. These properties are perfect for house hacking, rental income, or multigenerational living. Browse listings now and find your next duplex investment in one of Edmonton’s top neighborhoods.
202 10010 119 Street NW
Edmonton
T5K 1Y8
$689,900
Condo
beds: 2
baths: 3.0
2,027 sq. ft.
built: 1981
- Status:
- Active
- Prop. Type:
- Condo
- MLS® Num:
- E4499518
- Bedrooms:
- 2
- Bathrooms:
- 3
- Year Built:
- 1981
- Photos (45)
- Schedule / Email
- Send listing
- Mortgage calculator
- Print listing
Schedule a viewing:
- Property Type:
- Condo
- Dwelling Type:
- Apartment
- Home Style:
- Multi Level Apartment
- Total Floor Area:
- 2,027.29 sq. ft.
- Price Per SqFt:
- $340.31
- Total area above main level.:
- 1,017 sq. ft.
- Total area main level.:
- 1,010.31 sq. ft.
- Total area above grade.:
- 2,027 sq. ft.
- Secondary Suite:
- No
- Separate Entrance:
- No
- Elevator:
- Yes
- Grade Level Entry:
- No
- Stories Total:
- 17
- Levels:
- 2
- Floor Location:
- Other
- Floor Number:
- 2
- Balcony/Terrace:
- Yes
- Unit Factor:
- 229
- Unit Exposure:
- Southwest
- Exposure / Faces:
- East
- Year built:
- 1981 (Age: 45)
- Bedrooms:
- 2 (Above Grd: 2)
- Bathrooms:
- 3.0 (Full:2/Half:1)
- Total Rooms Above Grade:
- 6
- Plan:
- 8322264
- Building Type:
- Apartment High Rise
- Complex / Subdivision:
- Arcadia
- Construction:
- Concrete, Brick
- Foundation:
- Concrete Perimeter
- Basement:
- None, No Basement
- Basement Development:
- No Basement
- Roof:
- EPDM Membrane
- Floor Finish:
- Ceramic Tile, Hardwood
- Heating:
- Baseboard, Forced Air-1, Natural Gas
- Fireplace:
- Yes
- Fireplace Fuel:
- Electric
- Fireplace Type:
- Insert, Mantel
- Parking:
- Double Indoor, Heated, Underground
- Enclosed Parking:
- 2
- Total Parking Spaces:
- 2
- Parking Plan:
- 8322264
- Parking Plan Type:
- Titled
- Parking Stall #:
- 106/107
- Parking Unit:
- 106/107
- Garage:
- No
- Ensuite:
- Yes
- Air Conditioner, Closet Organizers, Deck, Low Flw/Dual Flush Toilet, No Animal Home, Parking-Visitor, Party Room, Security Personnel
- Northwest
- Wîhkwêntôwin
- Golf Nearby, Public Transportation, River Valley View, Schools, Shopping Nearby
- Air Conditioner, Closet Organizers, Deck, Low Flw/Dual Flush Toilet, No Animal Home, Parking-Visitor, Party Room, Security Personnel
- Golf Nearby, Public Transportation, River Valley View, Schools, Shopping Nearby
- ensuite bathroom
- Air Conditioning-Central, Dryer, Garburator, Microwave Hood Fan, Refrigerator, Stove-Electric, Vacuum System Attachments, Vacuum Systems, Washer, Window Coverings, Wine/Beverage Cooler, Dishwasher-Two
- No pets allowed, Restrictive Covenant-Bldg
- Private
- Floor
- Type
- Size
- Other
- Main
- Living Room
- 19'6" × 17'2"
- -
- Main
- Dining Room
- 20'4" × 10'11"
- -
- Main
- Kitchen
- 16'10¾" × 11'2"
- -
- Upper Level(s)
- Den
- 15'6" × 10'7"
- -
- Upper Level(s)
- Master Bedroom
- 17'4" × 12'1"
- -
- Upper Level(s)
- Bedroom 2
- 15'5" × 10'6"
- -
- Main
- Laundry Room
- 12'4" × 5'10"
- -
- Floor
- Ensuite
- Pieces
- Other
- Main
- No
- 2
- Upper Level(s)
- No
- 3
- Upper Level(s)
- Yes
- 3
- Condo Fee:
- 1686.64
- Condo Fee Includes:
- Amenities w/Condo, Caretaker, Electricity, Exterior Maintenance, Heat, Insur. for Common Areas, Landscape/Snow Removal, Parking, Professional Management, Reserve Fund Contribution, Security Personnel, TV Service, Utilities Common Areas, Water/Sewer, Land/Snow Removal Common
- Condo Fee Pay. Schedule:
- Monthly
- Seller Rights Reserved:
- No
- Property Management Phone:
- 780-991-8028
- Property Management Company:
- AIM Real Estate Corporation
- Elem. School:
- Wîhkwêntôwin School
- Middle School:
- Westminster School
- High School:
- Victoria School
- Other School:
- Windsor Park School
- Zone:
- Zone 12
- Zoning:
- Zone 12
- Title to Land:
- Fee Simple
- Road Access:
- Paved
- LINC Number:
- 0011431632
- Days On Website:
- 29 day(s)
-
 Photo 1 of 45
 -
Photo 2 of 45
-
Photo 3 of 45
-
Photo 4 of 45
-
Photo 5 of 45
-
Photo 6 of 45
-
Photo 7 of 45
-
Photo 8 of 45
-
Photo 9 of 45
-
Photo 10 of 45
-
Photo 11 of 45
-
Photo 12 of 45
-
Photo 13 of 45
-
Photo 14 of 45
-
Photo 15 of 45
-
Photo 16 of 45
-
Photo 17 of 45
-
Photo 18 of 45
-
Photo 19 of 45
-
Photo 20 of 45
-
Photo 21 of 45
-
Photo 22 of 45
-
Photo 23 of 45
-
Photo 24 of 45
-
Photo 25 of 45
-
Photo 26 of 45
-
Photo 27 of 45
-
Photo 28 of 45
-
Hardwood flooring throughout a bright interior featuring a staircase with wood newel posts and wrought iron spindles
-
Photo 30 of 45
-
Photo 31 of 45
-
Photo 32 of 45
-
Photo 33 of 45
-
Photo 34 of 45
-
Photo 35 of 45
-
Photo 36 of 45
-
Photo 37 of 45
-
Photo 38 of 45
-
Photo 39 of 45
-
Photo 40 of 45
-
Photo 41 of 45
-
Photo 42 of 45
-
Photo 43 of 45
-
Floor plan
-
Floor plan
- Listings on market:
- 413
- Avg list price:
- $239,900
- Min list price:
- $30,000
- Max list price:
- $1,999,999
- Avg days in system:
- 50
- Min days in system:
- 1
- Max days in system:
- 727
- Avg price per sq.ft.:
- $270.48
- JORDAN SEITZ
- REAL BROKER
- 1 (780) 2032198
- Contact by Email
Explore YEG PRO’s Duplex Portfolio
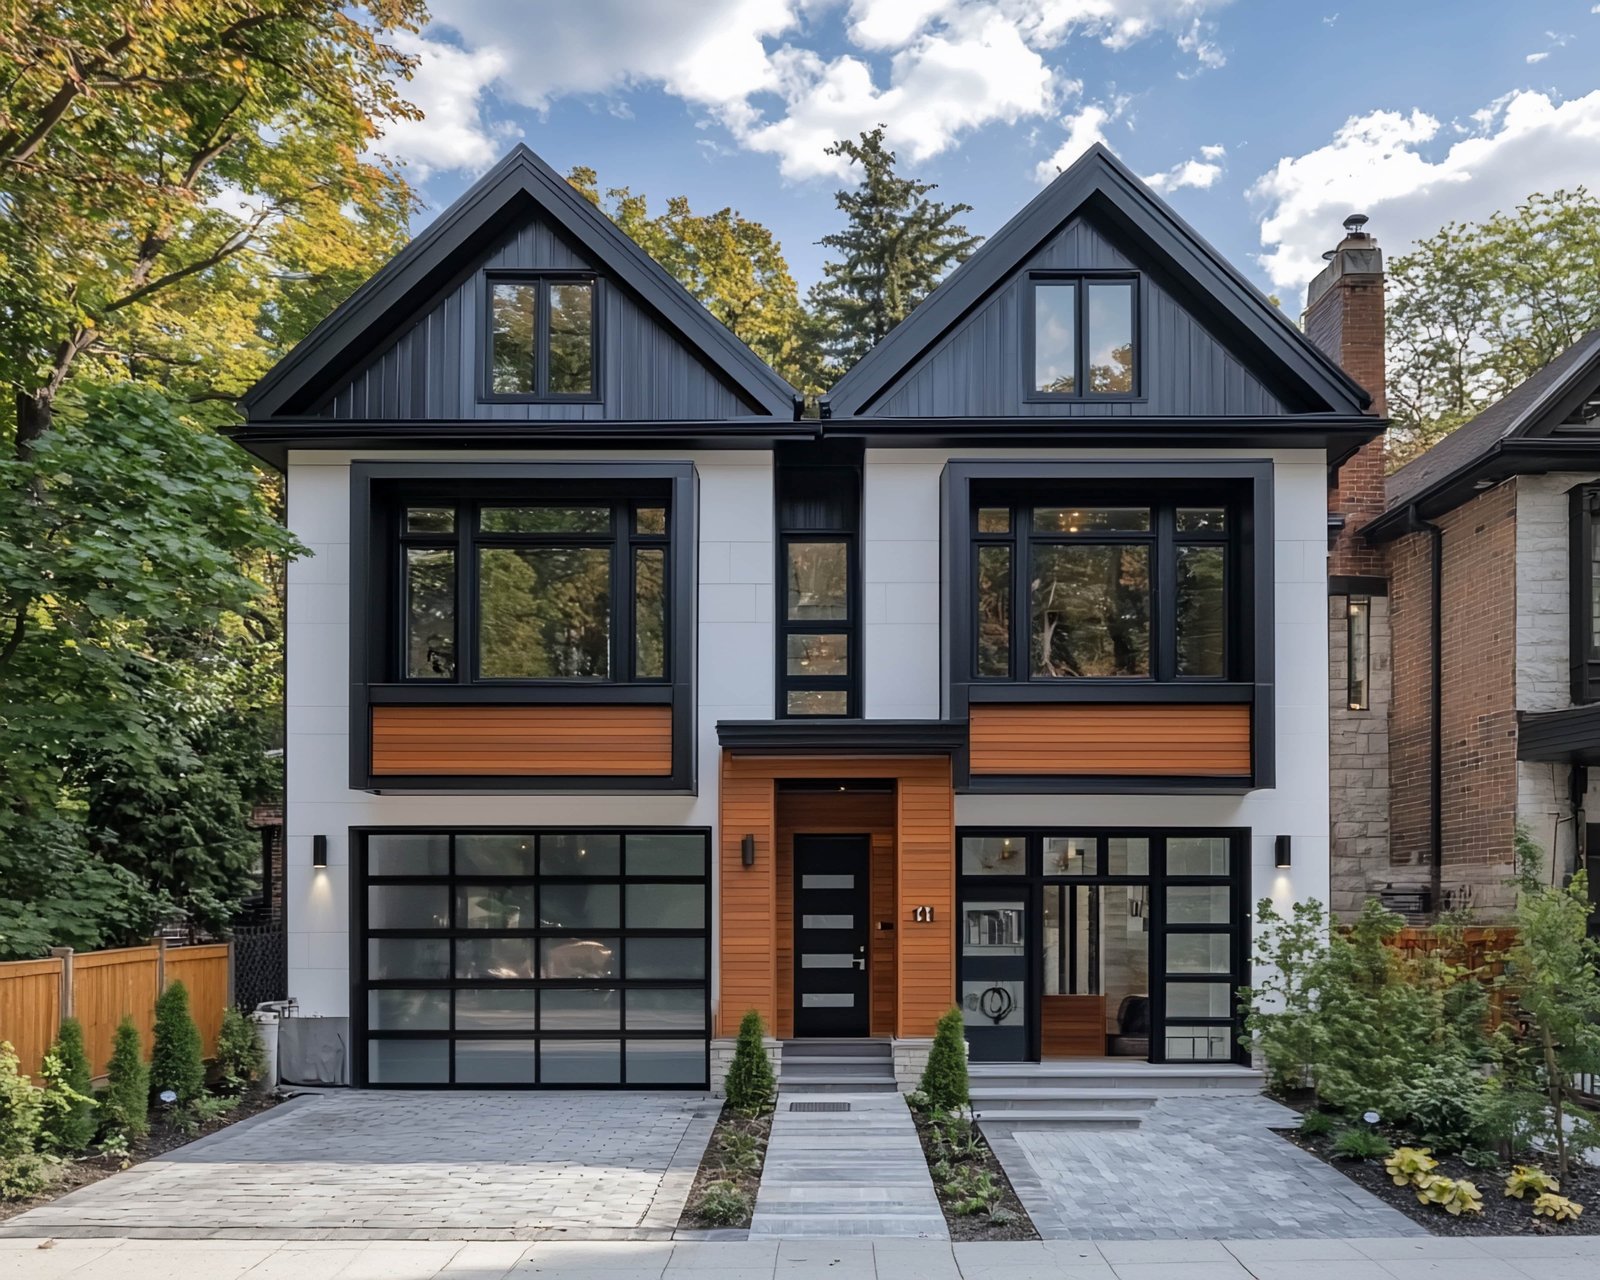
Imagine owning a property where every detail is already sorted—no contractor headaches, no design guesswork. YEG PRO’s duplexes are move-in-ready and tenant-ready, featuring sleek kitchens, private yards, and in-law suites. Our portfolio includes:
01.
Luxury Duplexes:
High-end finishes in walkable neighborhoods like Glenora.
02.
Investment-Focused Duplexes:
Affordable units in high-demand areas, perfect for generating steady rental income.
03.
Eco-Friendly Duplexes:
Net-zero-ready builds with solar panels and geothermal heating.
Why Choose YEG MULTIFAMILY for Your Investment Property?
At YEG MULTIFAMILY, we specialize in connecting investors with high-performing multi-family properties across Edmonton—whether you’re looking for a cash-flowing duplex, a fully tenanted triplex, a low-maintenance fourplex, or a purpose-built apartment building. Our mission is simple: to make real estate investing accessible, strategic, and profitable.
- What sets us apart?
We eliminate the guesswork by curating rental-ready properties in neighborhoods with strong tenant demand, walkability, and long-term growth potential. Every listing is evaluated for income performance, scalability, and ease of ownership. You get clear financials, pre-vetted opportunities, and expert support from first look to final paperwork.
Whether you’re expanding your portfolio or purchasing your first income property, YEG MULTIFAMILY offers a smarter way to invest in Edmonton real estate.
Simplified Buying Process for Duplex Investors
Buying a duplex shouldn’t feel like assembling IKEA furniture blindfolded. YEG MULTIFAMILY process is smoother than a fresh jar of Skippy:
Connect with Us
Reach out to YEG MULTIFAMILY for a personalized consultation. We’ll get to know your investment goals, preferred property types, and ideal neighbourhoods in Edmonton.
Get Matched with Opportunities
Based on your criteria, we’ll present curated listings—fully tenanted, turnkey, or value-add properties—with clear financials, rental data, and growth potential.
Secure the Right Deal
We guide you through due diligence, financing, negotiations, and closing. From the first showing to handing over the keys, we make the process smooth, fast, and stress-free.
Ready to Invest in Edmonton’s Multifamily Market?
Don’t miss your chance to secure a high-performing rental property in one of Canada’s fastest-growing cities. Contact YEG MULTIFAMILY today to schedule a private tour or get matched with available duplexes, triplexes, fourplexes, or apartment buildings. Real estate success starts with the right move—and we’re here to make it seamless.